
Custom Kitchens in Stuart: Layouts, Islands and Countertop Details
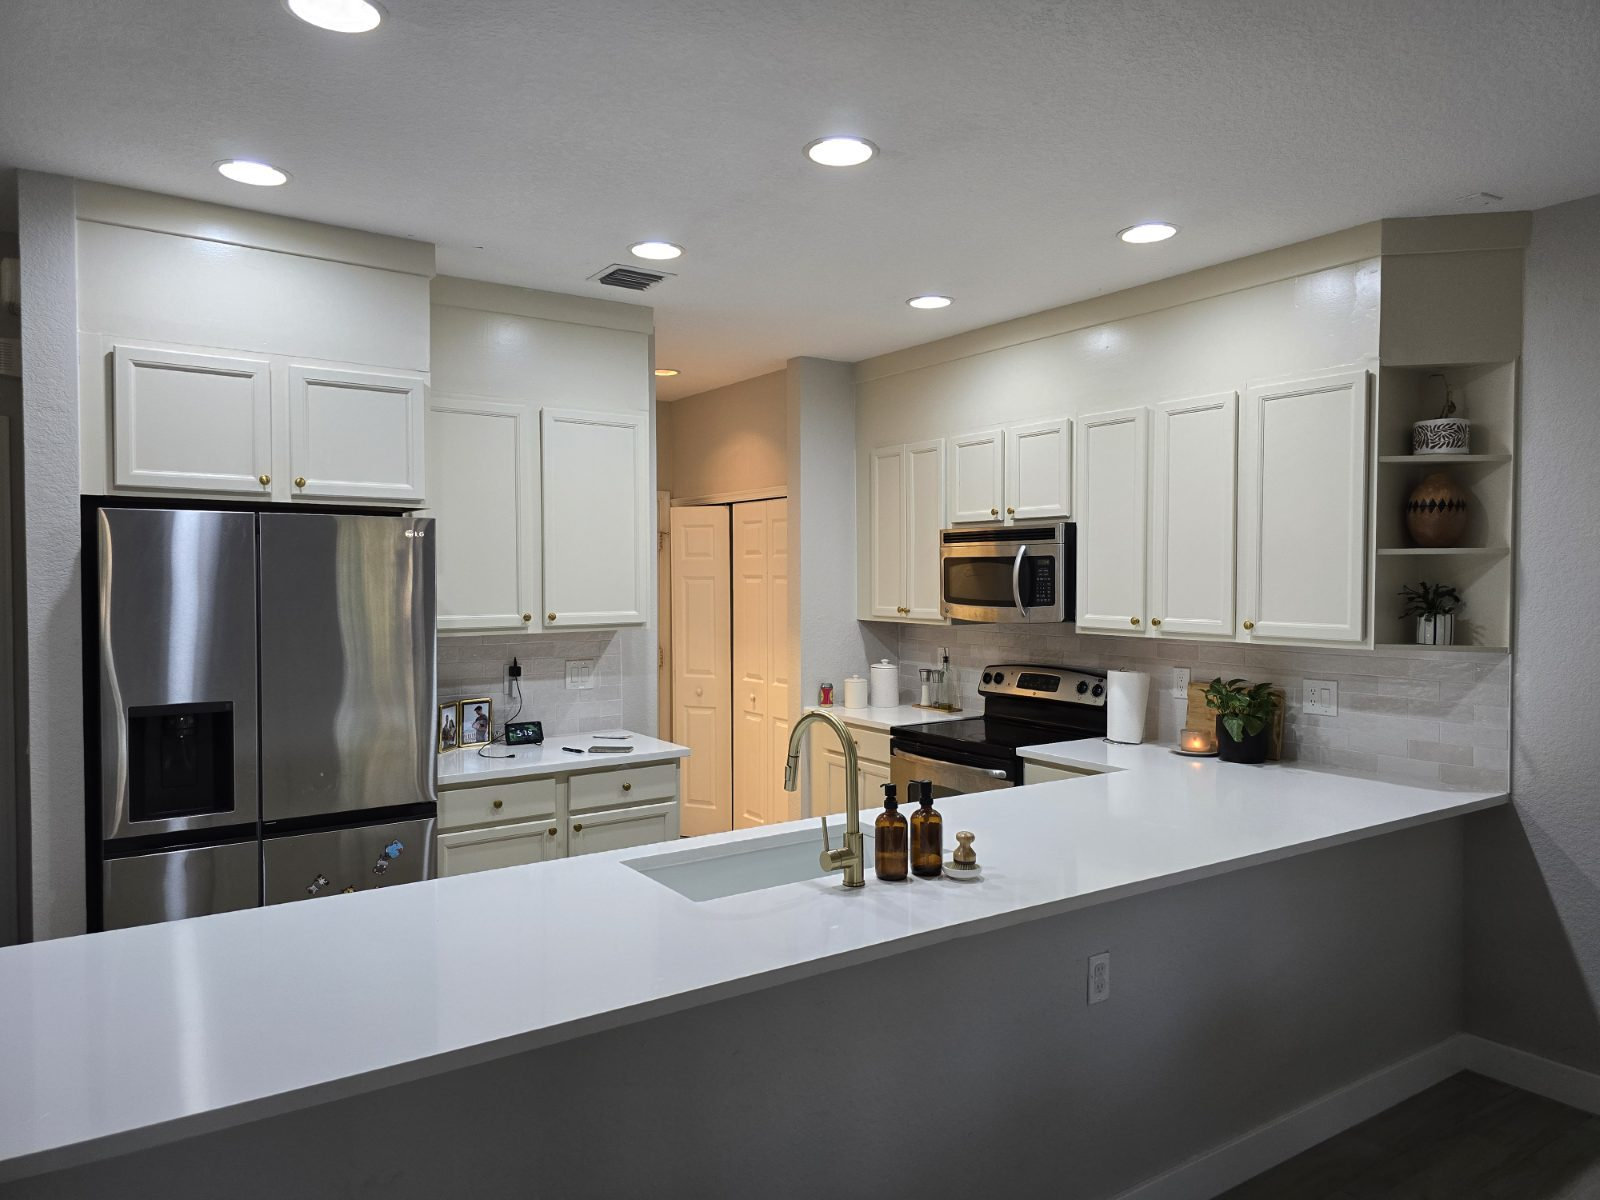
A custom kitchen is designed around the people who use it. Cabinet dimensions matter, but so do the route from the refrigerator to the sink, where you unload groceries and whether guests can sit nearby without blocking dinner preparation. In a Stuart home, the most useful upgrade may be a better island, more practical storage or a layout that connects the kitchen to surrounding rooms.
Home & Beyond's custom kitchen remodeling brings those decisions together with cabinetry, countertops, flooring and finish work. Start with function, then use materials and architectural details to give the room its character.
Map the activities before drawing an island
List how the kitchen is used on an ordinary weekday. Include cooking, coffee, school lunches, cleanup and casual meals. If two people cook together, their work areas need to function at the same time.
Draw the appliances with doors open, not just closed. Check the dishwasher beside nearby storage, refrigerator drawers beside an island and the path behind occupied stools. Clearances should be evaluated for the actual appliances, users and project requirements rather than copied from an inspiration photograph.
A larger island is not automatically a better one. It can reduce circulation or create an inconvenient stretch between work areas. A peninsula, a smaller island or improved perimeter cabinetry may fit the room more comfortably.
Give every storage area a purpose
Custom planning makes storage useful when it starts with what you own. Measure tall appliances, cookware and serving pieces before choosing cabinet interiors.
- Put everyday dishes near the dishwasher and the place where meals are served.
- Plan drawers around the cookware that will go inside them.
- Check that pullouts and corner mechanisms can operate without hitting another door.
- Decide where small appliances will be used, including access to suitable power and ventilation.
- Keep frequently used items within comfortable reach.
Explore cabinet and countertop options as part of the room's full layout. An attractive cabinet elevation should also make sense from inside the drawers.
Decide where a waterfall countertop earns its place
A waterfall edge carries the countertop material down an exposed side. It can frame an island when that side faces a living space, but it also changes seating, access and the amount of material required.
Ask the fabricator to explain slab selection, seam positions, vein direction, edge construction and support. Natural-looking patterns will not always align exactly across every joint. Review the proposed layout before cutting so the most visible surfaces receive the intended treatment.
Compare everyday care as well as appearance. Quartz, quartzite, granite and marble have different maintenance requirements. For example, Cambria's product-care guidance addresses protecting its quartz from heat. Follow the selected product's instructions rather than assuming an engineered surface is indestructible.
Coordinate the finishes you will see together
View cabinet doors, countertop samples, backsplash material and flooring side by side. Check the combination under the room's lighting. Then decide which surface is the focal point and which ones provide a quieter background.
Plan lighting, ventilation and utility changes before cabinetry is finalized. The appropriate trades and building department should confirm requirements for the actual scope. Concealed conditions and equipment lead times should be discussed when building the project sequence.
Budget questions worth asking
Ask the estimate to distinguish cabinetry, surfaces, demolition, preparation, trade work, installation and finishing. Clarify appliance allowances, backsplash coverage and what happens if a layout change reveals additional work. A kitchen price without a defined scope is difficult to compare with another proposal.
Do I need a large room for a custom kitchen?
No. A smaller room can benefit from more precise storage, better appliance placement and cabinetry suited to difficult corners. The design should make the available space work comfortably.
Is a double island necessary for a luxury kitchen?
No. The room should support your daily routines and circulation. A single well-planned island or peninsula can produce a more comfortable result than two islands competing for space.
Start planning your kitchen
Bring your current layout, appliance preferences and a few examples of finishes you like. Request a free kitchen-renovation estimate or call (772) 677-1735. Visit our project gallery for existing HBS kitchen and renovation work.