
Custom Home Renovations in Stuart: Plan a Home That Fits You
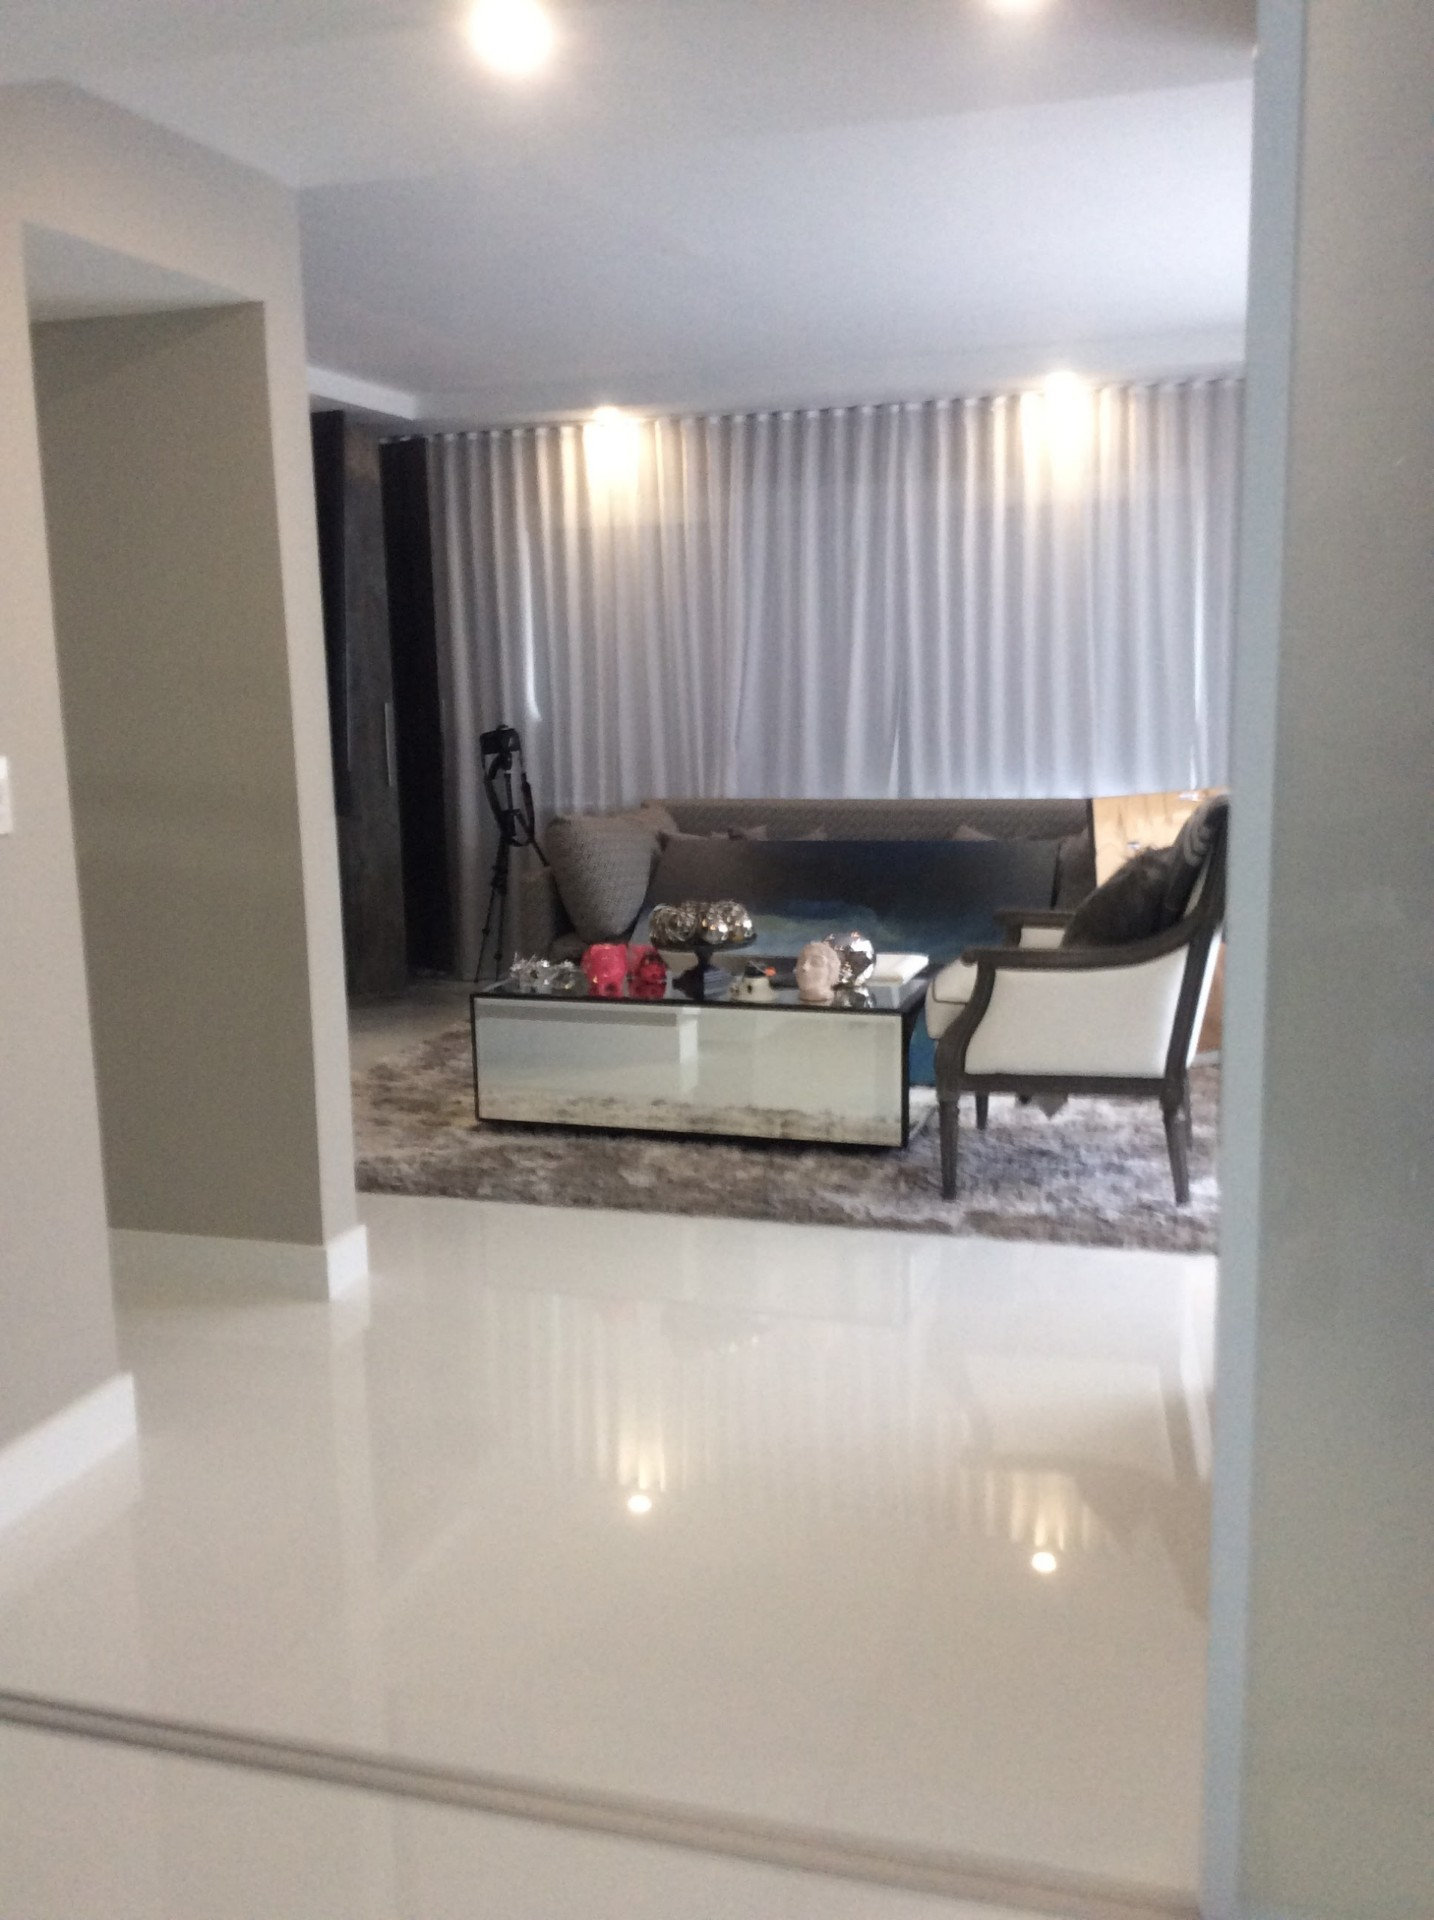
Custom home renovations start with how you want to live. In a Stuart home, that might mean connecting the kitchen to the living room, giving a primary bathroom more useful storage, or carrying the same flooring and architectural details through spaces that currently feel disconnected. The best starting point is a clear plan for the whole home, even when construction will happen in phases.
Home & Beyond Services helps Treasure Coast homeowners plan custom home remodeling, including kitchens, bathrooms, flooring and finish work. Here is how to turn inspiration into a project scope that can be measured, priced and built.
Start with a design brief, not a shopping list
Write down what does not work in the current home. Is the kitchen isolated when guests visit? Does a hallway waste space? Are you missing storage near the rooms where you need it? Identify three priorities and separate them from features that would simply be nice to have.
Then gather a small set of reference photographs. Note what you like in each one: the warm wood, the quiet cabinet fronts, the wide doorway or the layered lighting. This gives your renovation team something more useful than a collection of unrelated styles.
For an occupied home, the brief should also explain daily constraints. Include work-from-home needs, pets, access, temporary cooking arrangements and any room that must remain usable.
Make the rooms work together
A custom result comes from decisions made across the home, not just within individual rooms. Review these details together:
- Flooring transitions: Compare finished heights, doorway conditions and where one material meets another. A continuous look still needs an appropriate installation system and movement details.
- Architectural trim: Coordinate baseboards, door casings, crown molding and custom finish carpentry so the rooms share a consistent character.
- Cabinetry and storage: Connect the kitchen palette to nearby built-ins or bathroom vanities without making every surface identical.
- Lighting and finishes: Look at samples in the actual rooms, during daylight and after dark. A finish that works in a showroom can look very different beside your existing floor.
Choose a few materials to repeat and a few places where a distinctive finish will matter most. This helps direct the budget toward details you will see and use every day.
Check feasibility before committing to layout changes
Removing walls, moving plumbing or changing electrical and mechanical systems can add design work, approvals and construction time. A wall's appearance does not tell you whether it is structural. Ask the project team to identify the appropriate licensed trades and design professionals for the proposed scope before demolition.
Martin County's permit guidance identifies kitchen and bathroom remodels among work that can require permits. The applicable building department must confirm requirements for your property's jurisdiction and exact project. Cosmetic work and a structural redesign should not be assumed to follow the same process.
Build a budget around the actual scope
A reliable estimate starts with site conditions and selections. Square footage alone cannot account for custom cabinetry, concealed damage, layout changes, material allowances or the amount of detailed finish work.
Ask for a written scope that separates demolition, preparation, trade work, installation and finishes. Identify what is included, what remains an allowance and how changes will be priced. Discuss a contingency for conditions that cannot be confirmed until existing finishes are opened.
If the work will be phased, decide the final layout first. Coordinating flooring, cabinetry and trim early can prevent a later phase from damaging or replacing work just completed.
Questions homeowners ask
Can a custom renovation happen one room at a time?
Yes, when the phases support a common plan. The sequence should account for utilities, flooring transitions and access. A kitchen or bathroom project may affect adjacent rooms even if those rooms are not being fully remodeled.
Do custom renovations always require major structural work?
No. Thoughtful cabinetry, a better bathroom layout, architectural wall details and coordinated finishes can make a home feel personal within its existing footprint. Structural changes should be considered for a clear functional benefit.
Discuss your renovation with Home & Beyond
Bring your priorities, reference images and property location. We serve Stuart, Palm City, Jensen Beach, Hobe Sound and Port St. Lucie. Request a free renovation estimate or call (772) 677-1735. You can also explore our project gallery before the conversation.